
Bay Windows
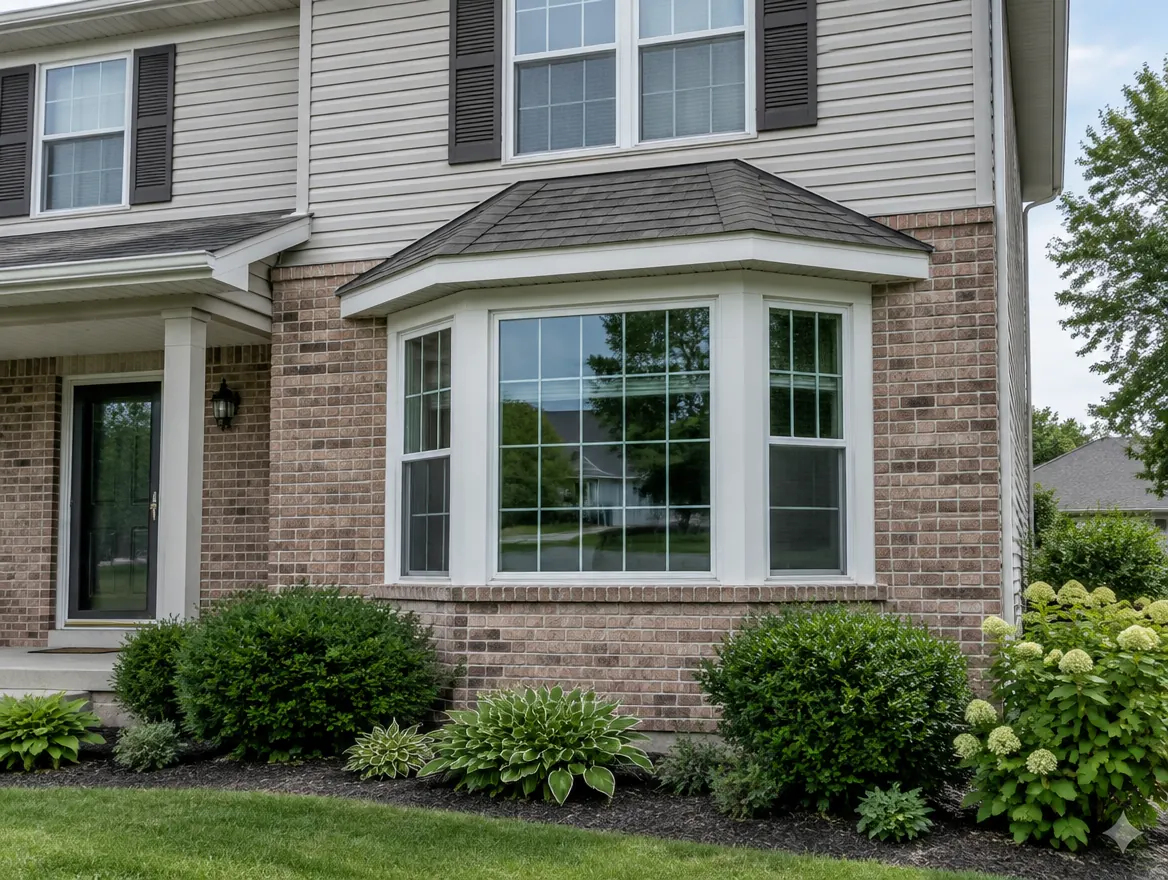
A bay window projects out from your wall with three panels: a large center window flanked by two angled side windows. It adds light, a little floor space, and a perfect spot for a window seat.
What is a bay window?
A bay window is three windows joined into one unit that sticks out from the house. The center is usually a large fixed or picture window, and the two sides sit at an angle, commonly 30 or 45 degrees, and are often casements or double-hungs so the bay can open for air.
Because the unit projects outward, it creates a small nook inside, deep enough for a cushioned seat, plants or extra shelving. It also catches light from three directions, so the room feels brighter through more of the day.
A bay is a bigger project than swapping a single window. The unit needs proper support underneath or from above, and the roof cap on top has to be flashed and sealed against Chicago rain and snow.
Why homeowners choose bay windows.
Light from three sides
Angled side panels catch morning and afternoon sun.
Extra space
The projection adds a nook for a seat, plants or storage.
Curb appeal
A bay adds depth and character to a flat front wall.
Ventilation built in
Operable side windows let the bay open for fresh air.
Is a bay window right for your home?
A great fit for
Living rooms and dining rooms
A natural focal point with room for a seat.
Kitchens and breakfast nooks
Extra light and a ledge for herbs or plants.
Replacing an old bay
Original bays often leak or sag and are worth updating.
Front facades
Adds dimension to a plain wall facing the street.
Good to know
Needs support
Cable supports, knee braces or a framed base carry the weight.
Roof cap and flashing
The top needs its own roof, properly sealed against water.
Larger project
Expect more time and cost than a standard window replacement.
Bay Windows: common questions
Something we didn’t cover? Call (630) 901-6361 and ask Anna directly.
What's the difference between a bay and a bow window?
A bay window has three panels: a large center and two angled sides. A bow window uses four to six equal panels in a gentle curve. Bays look more angular and project a bit more; bows look rounder and span wider walls.
Can you add a bay window where there's a flat window now?
Often, yes, but it may involve widening the opening and adding a header, support and a roof cap. We look at the wall structure during the estimate and explain what's involved.
Do bay windows need a roof?
Yes. The projecting unit needs a small roof or cap on top, usually shingled or metal, flashed into the wall so water can't get behind it.
Can I put a window seat in a bay window?
Absolutely. The seat board is part of the unit, and it can be insulated underneath so it doesn't feel cold in winter.
Other windows we install.
Get a free estimate on bay windows.
We’ll measure, walk you through options and send a written quote, usually within 48 hours. No pressure, no obligation.